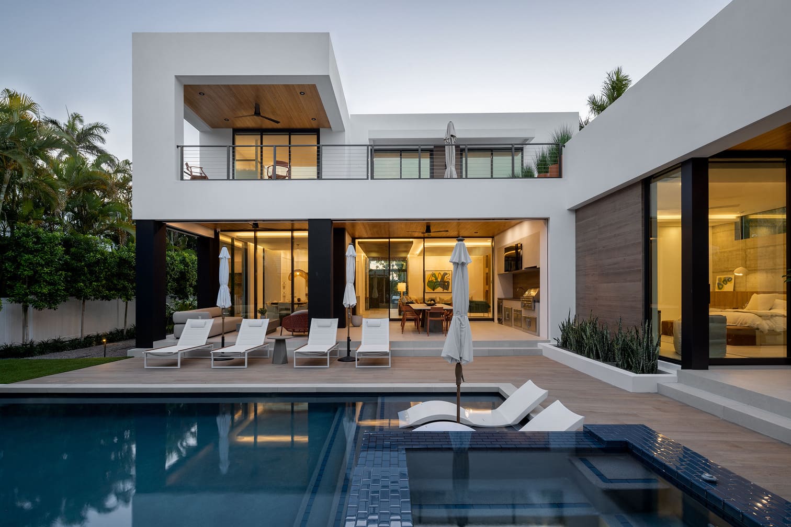
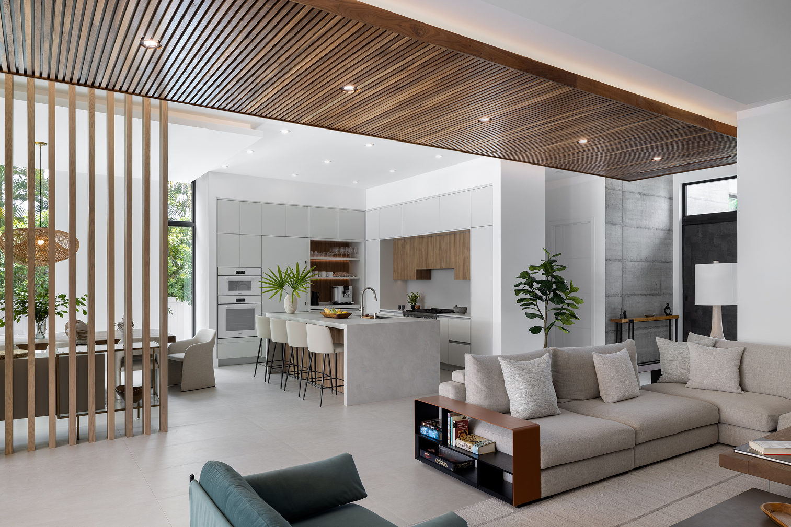
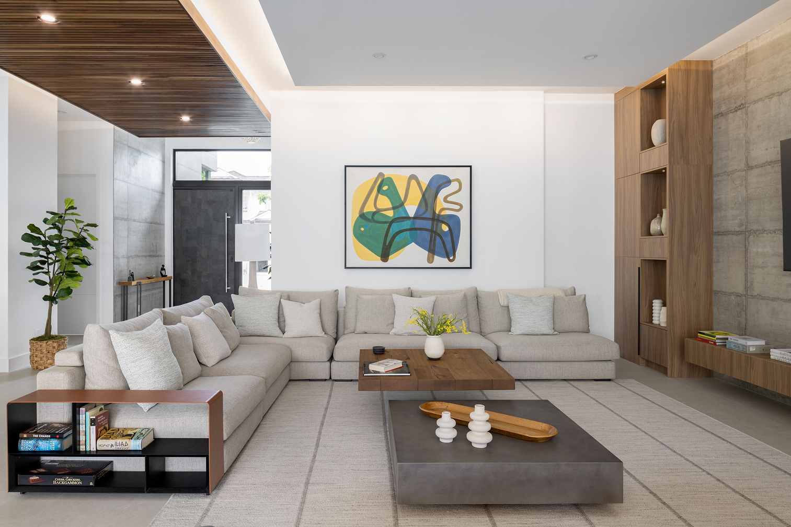
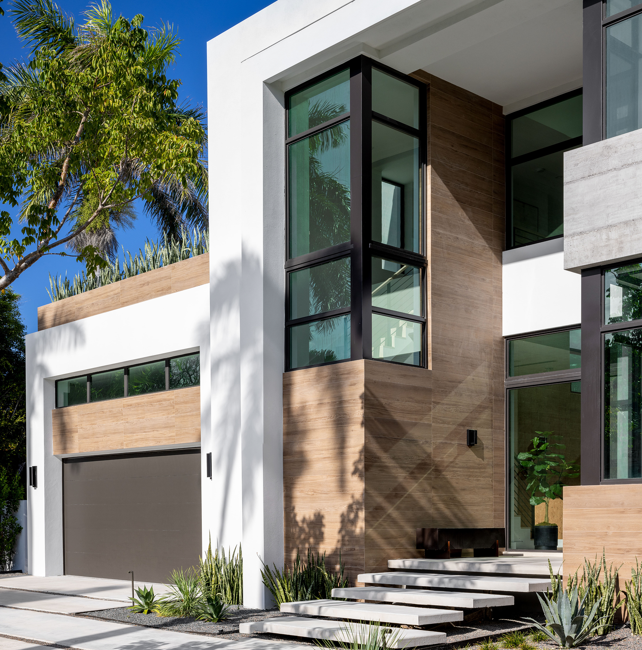
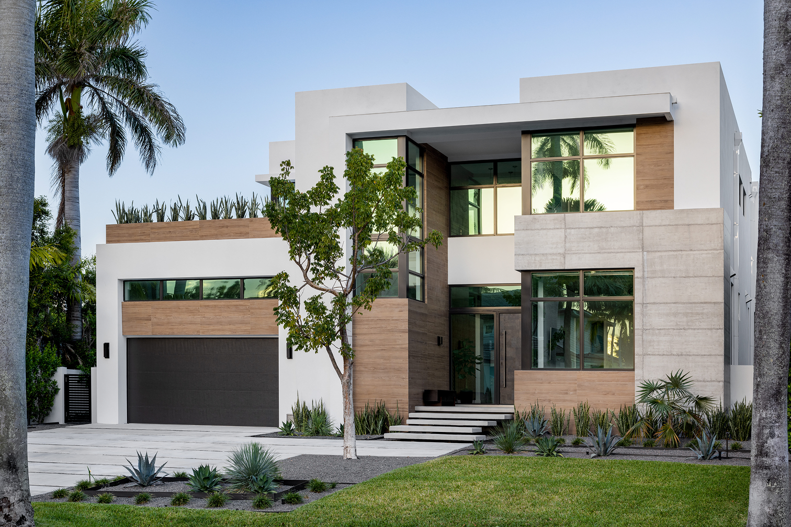
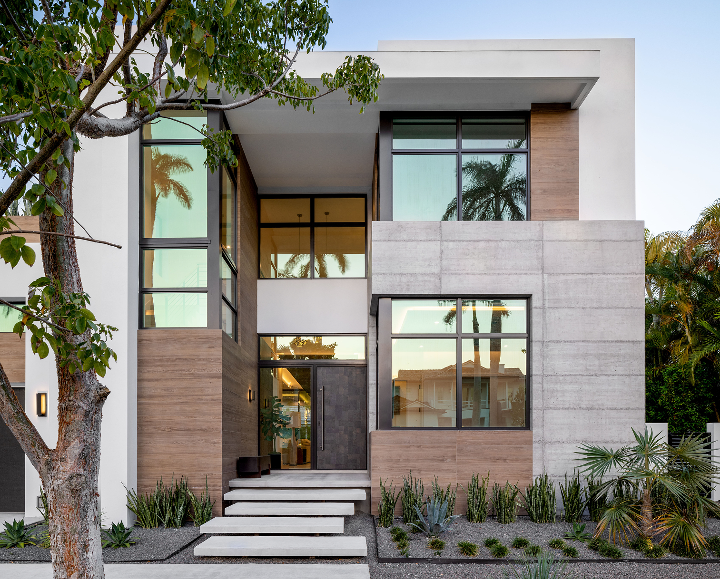
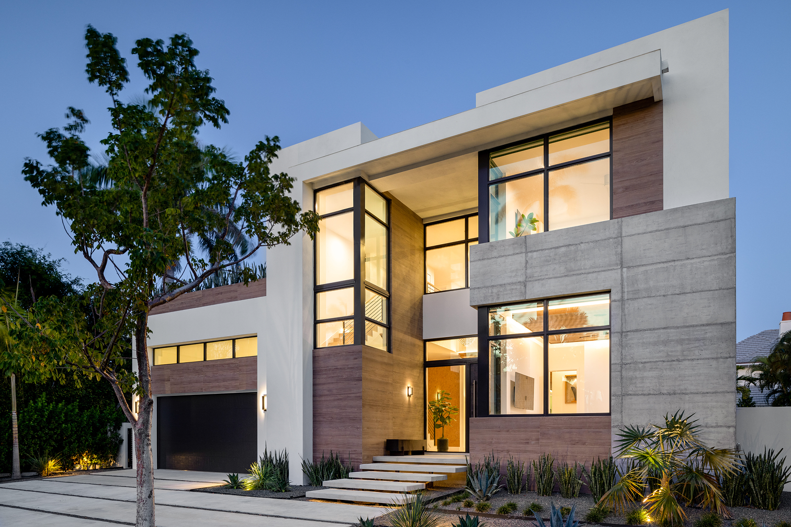
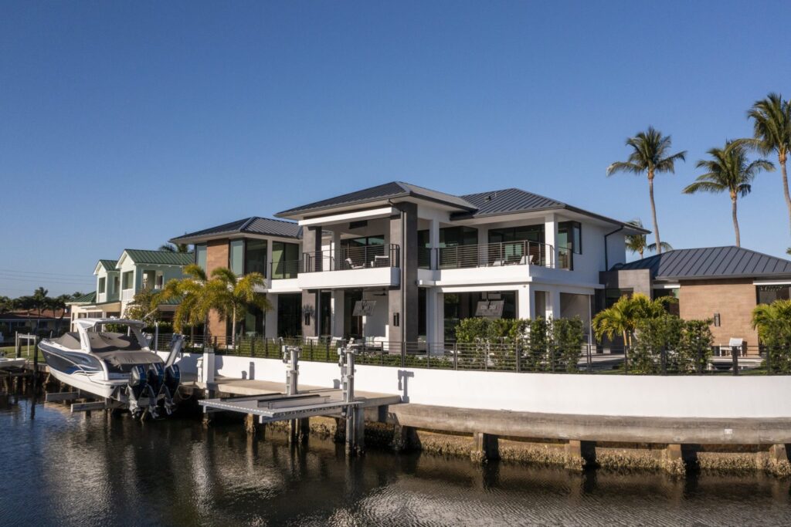
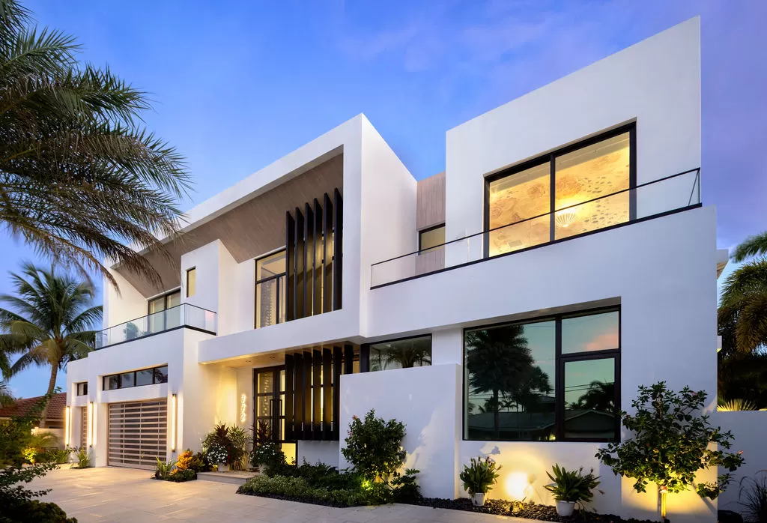
This house is carefully attuned to climate, lifestyle, and site. Rooted in principles of tropical modern design, the house balances simplicity and openness with a strong emphasis on warmth and livability.
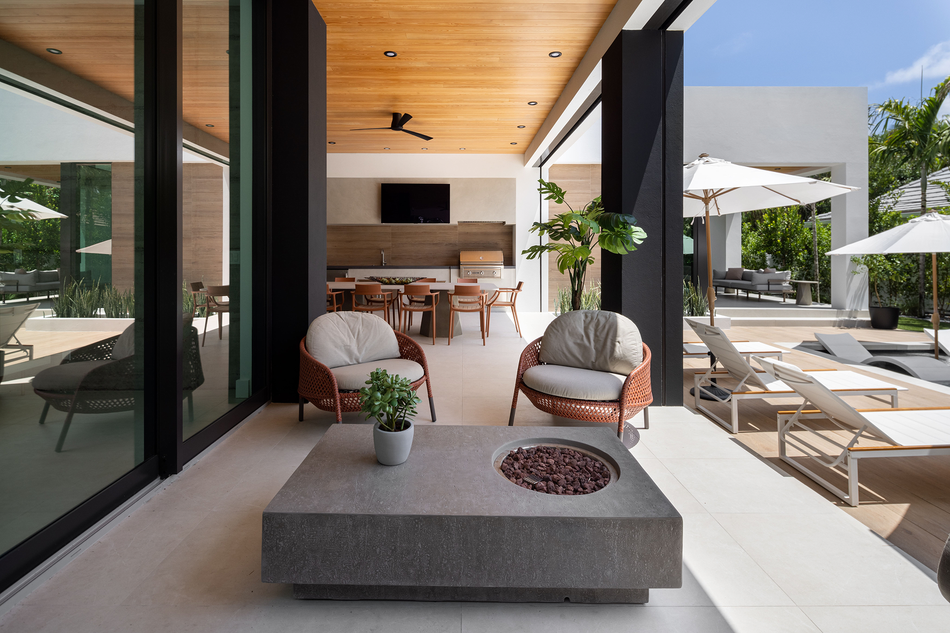
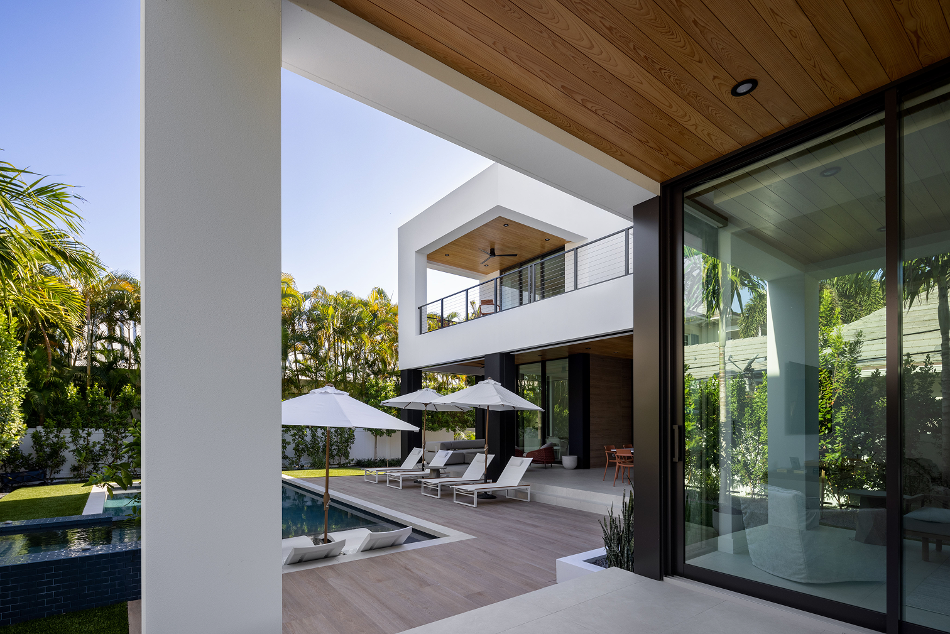
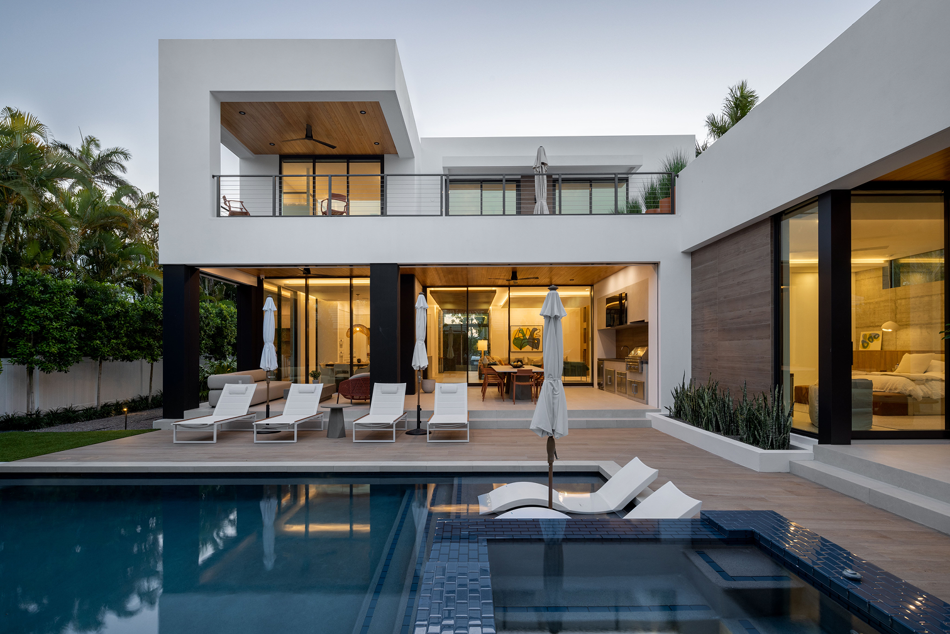
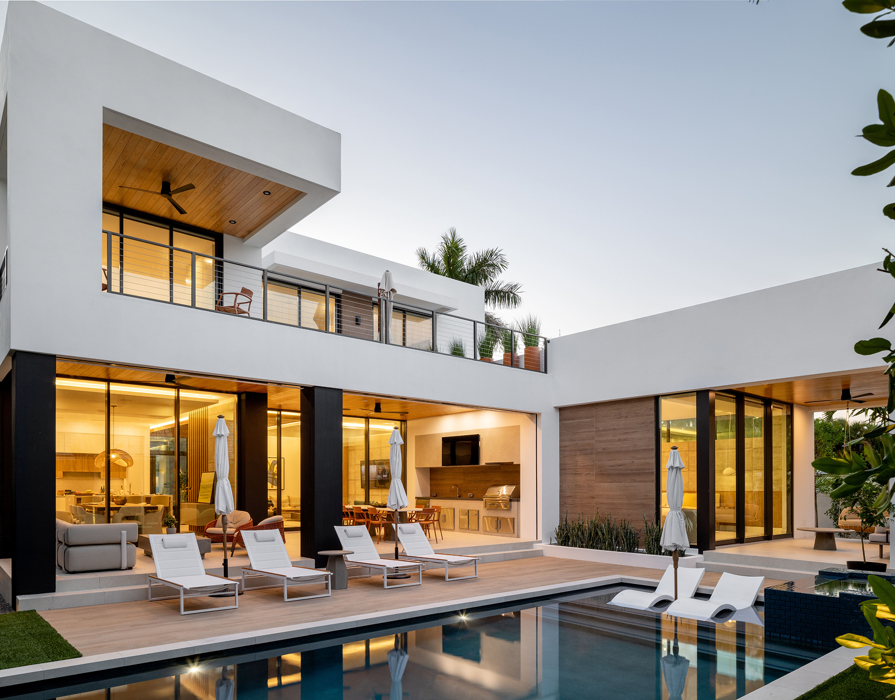
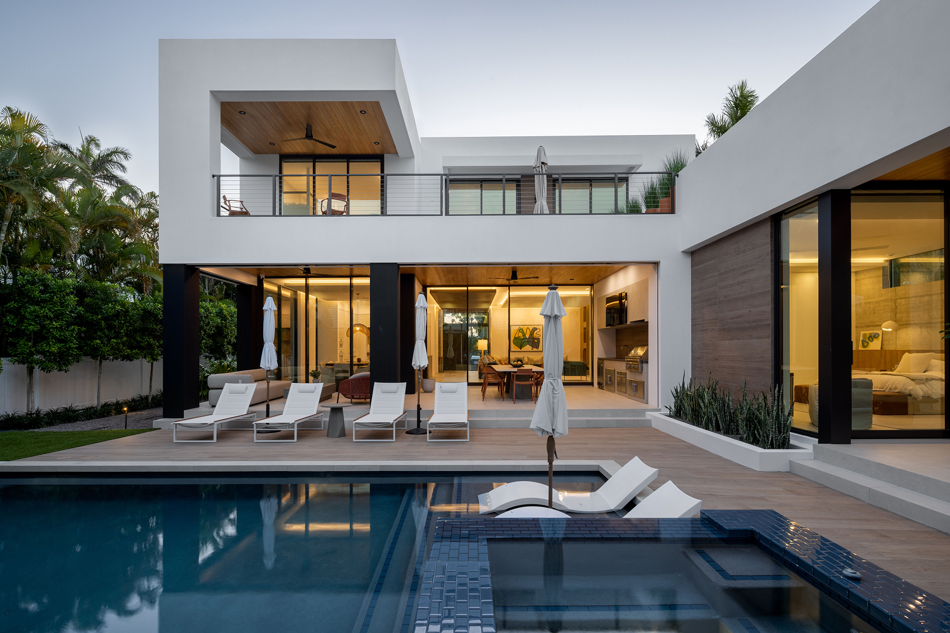
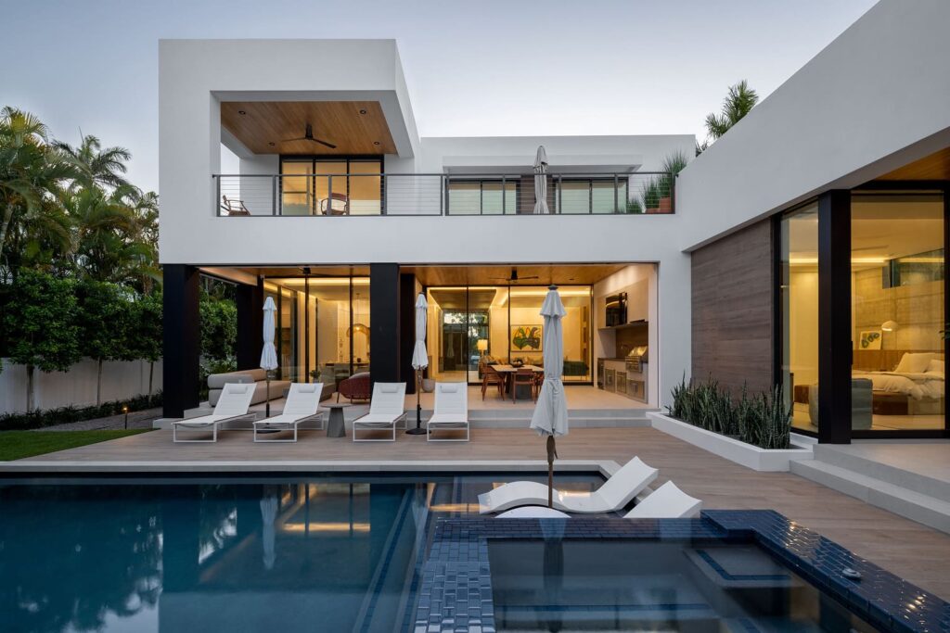
At the core of the design is a courtyard-centered plan that organizes the home around a private pool and outdoor living space. This courtyard serves as the social and visual heart of the residence, with all primary rooms oriented toward it. By inwardly focusing the layout, the design achieves a unique balance between openness and privacy, creating a tranquil retreat while maintaining a strong connection to the outdoors.
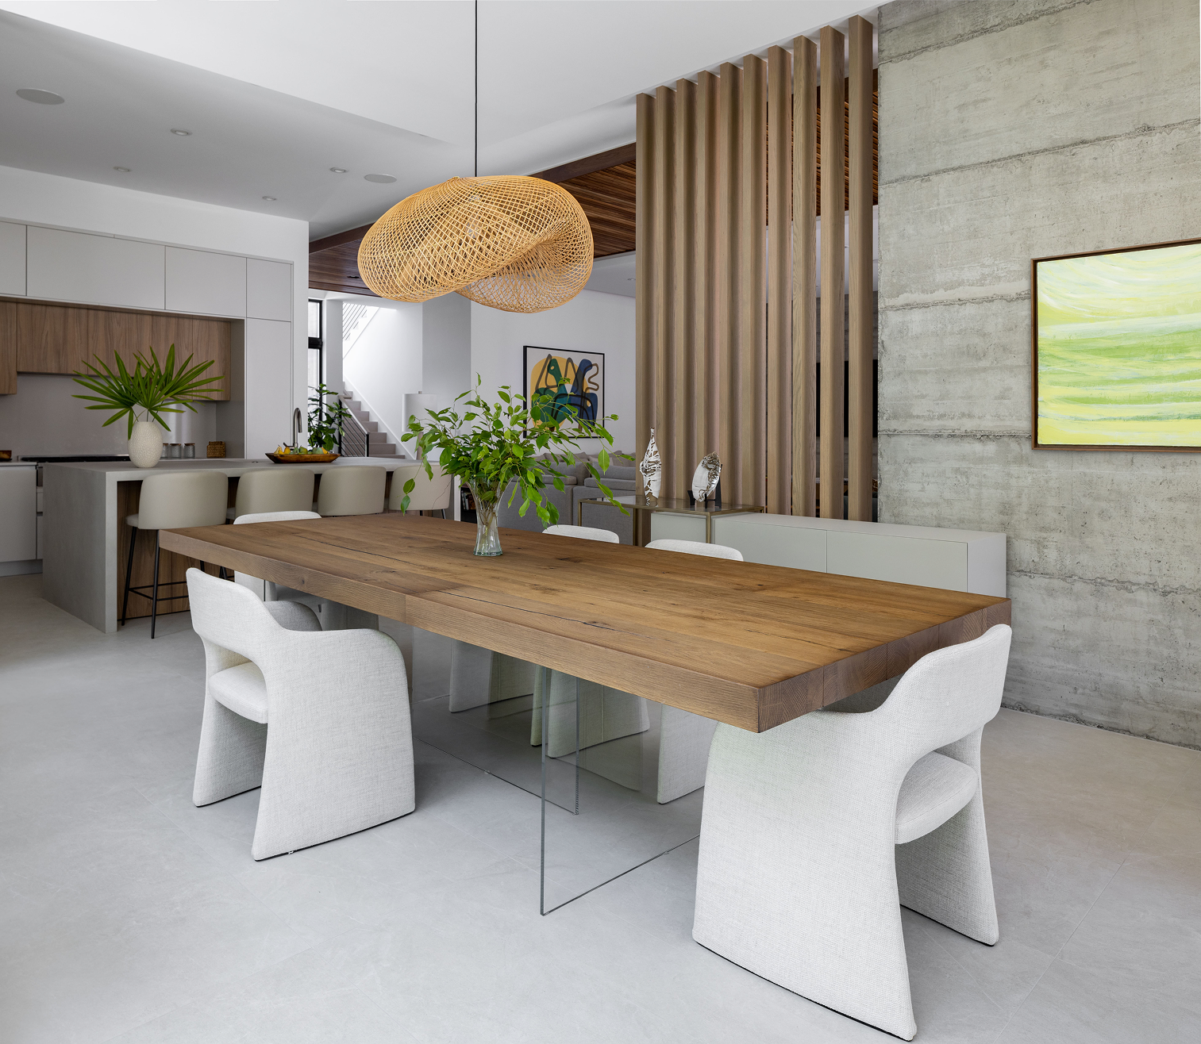
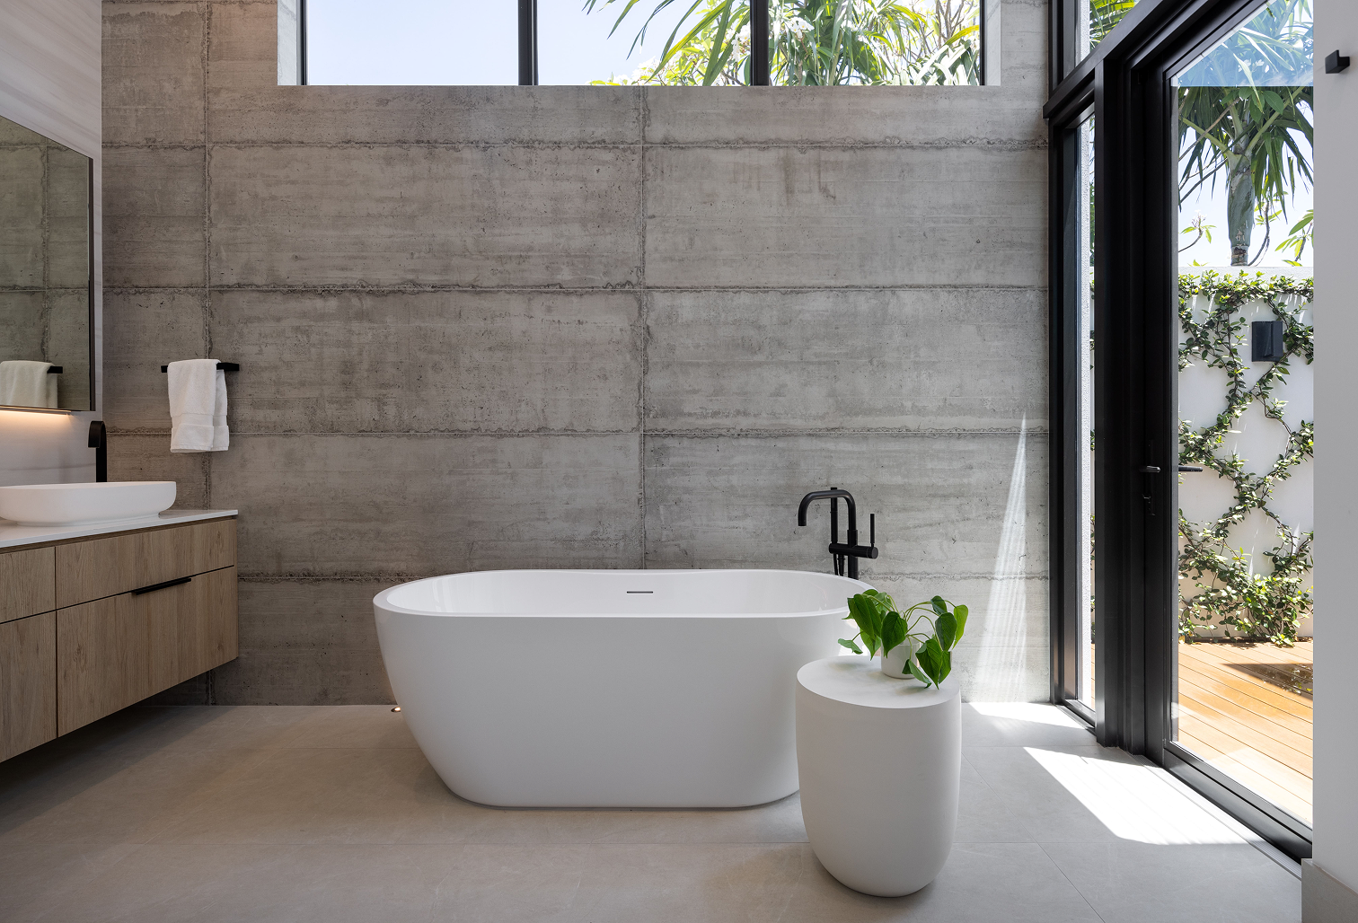
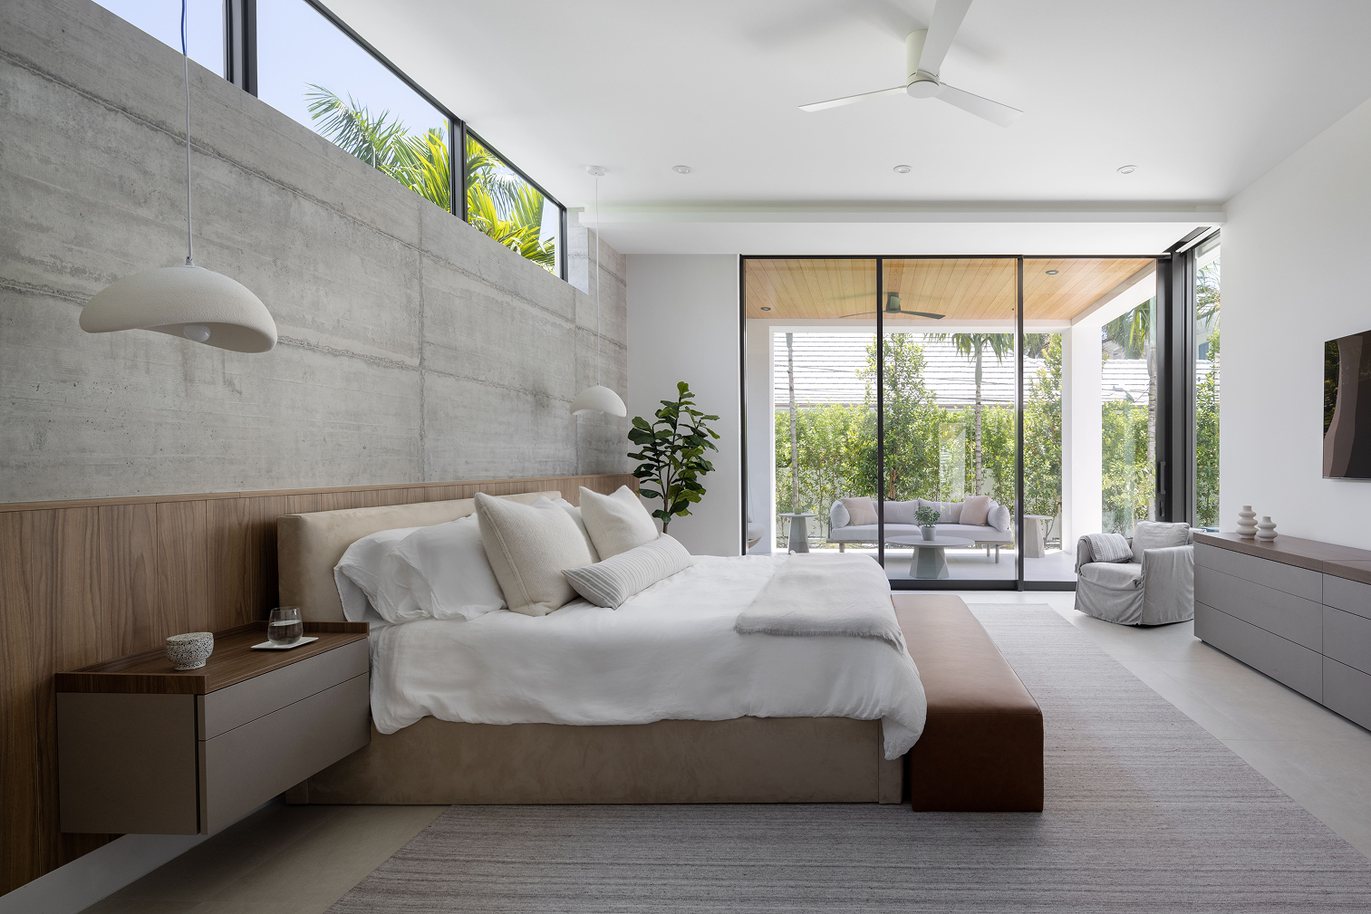
The architecture is driven by a seamless integration of indoor and outdoor spaces. Large openings and expansive glazing dissolve the boundaries between interior rooms and exterior living areas, allowing natural light and landscape to permeate the home. This spatial transparency enhances the overall sense of openness while supporting a relaxed, informal way of living consistent with a coastal environment
Interiors: Alacasa Design
Builder: Marc Julien Homes
Landscape Design: CALA
Photography: PHL